
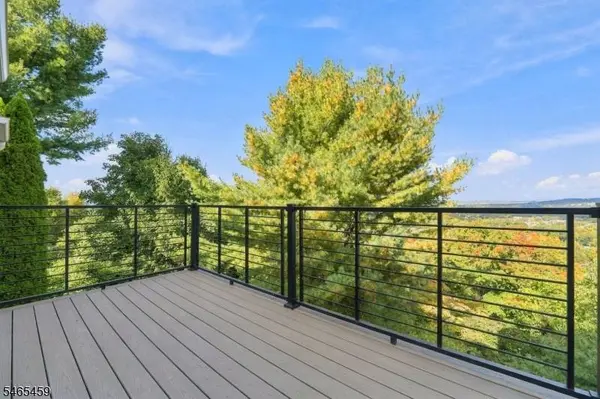
5 Jennie Ct
Cedar Grove Twp., NJ 07009
Open House
Sat Oct 10, 12:00pm - 3:00pm
Sun Oct 11, 12:00pm - 3:00pm
- 5 Beds
- 6.5 Baths Full Baths: 6 Half Baths: 1
- 5,757 SqFt
- 0.5 Lot Size
- 1986 Year Built
GALLERY
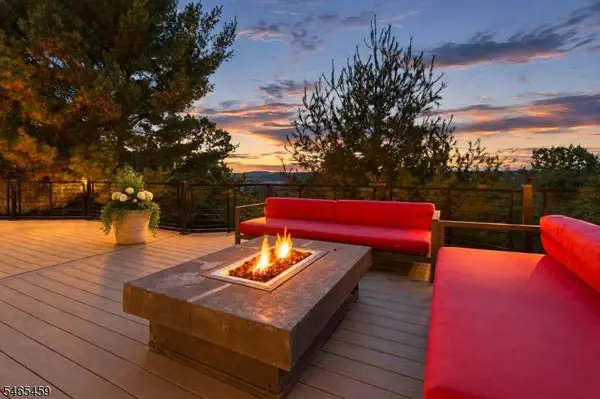
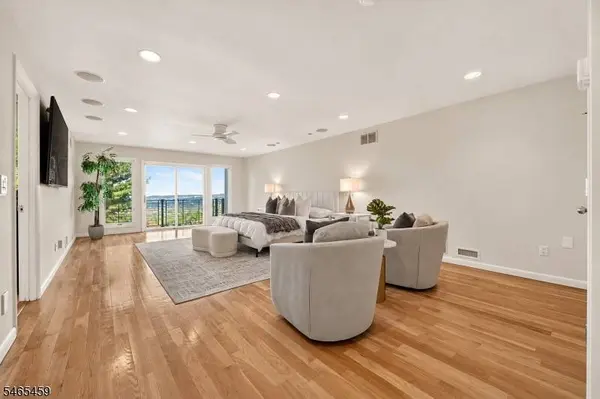
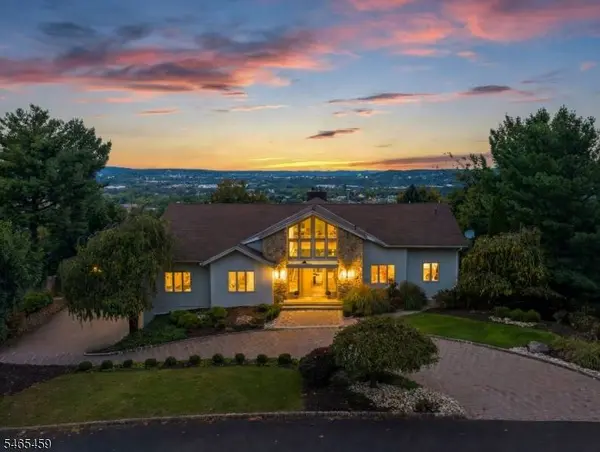
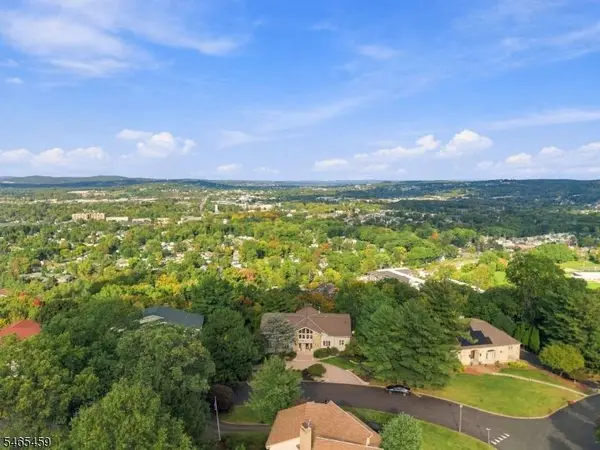
PROPERTY DETAIL
Key Details
Property Type Single Family Home
Sub Type Single Family
Listing Status Active
Purchase Type For Sale
Square Footage 5, 757 sqft
Price per Sqft $295
Subdivision Park Ridge Estates
MLS Listing ID 4057590
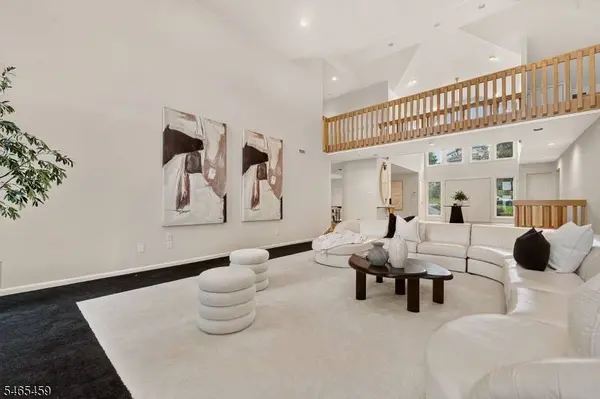
Style Contemporary
Bedrooms 5
Full Baths 6
Half Baths 1
HOA Y/N No
Year Built 1986
Annual Tax Amount $28,519
Tax Year 2025
Lot Size 0.500 Acres
Property Sub-Type Single Family
Location
State NJ
County Essex
Zoning R18
Rooms
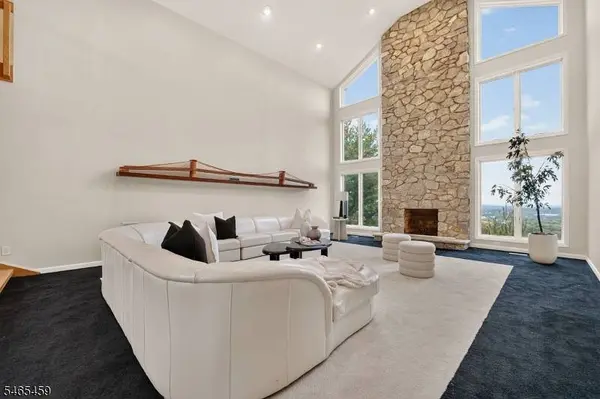
Family Room 29x14
Basement Finished, Full, Walkout
Master Bathroom Tub Only
Master Bedroom 1st Floor, Dressing Room, Walk-In Closet
Dining Room Formal Dining Room
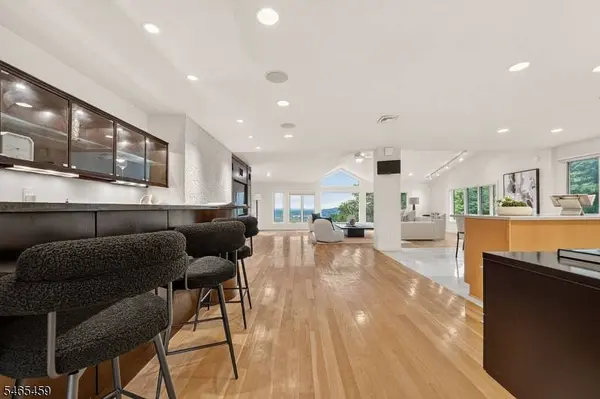
Kitchen Breakfast Bar, Separate Dining Area
Building
Lot Description Cul-De-Sac, Mountain View
Sewer Public Sewer
Water Public Water
Architectural Style Contemporary
Interior
Heating Gas-Natural
Cooling 3 Units, Central Air, Multi-Zone Cooling
Fireplaces Number 3
Fireplaces Type Gas Fireplace, See Remarks, Wood Burning
Heat Source Gas-Natural
Exterior
Exterior Feature Stone, Wood
Parking Features Attached Garage, Finished Garage, Garage Door Opener
Garage Spaces 3.0
Utilities Available All Underground
Roof Type Asphalt Shingle
Garage Yes
Schools
Elementary Schools North End
Middle Schools Memorial
High Schools Cedar Grov
Others
Senior Community No
Ownership Fee Simple
SIMILAR HOMES FOR SALE
Check for similar Single Family Homes at price around $1,699,999 in Cedar Grove Twp.,NJ

Under Contract
$1,300,000
5 Pilgrim Ct, Cedar Grove Twp., NJ 07009
Listed by REALTY MARK ADVANTAGE5 Beds 3.5 Baths 0.35 Acres Lot
Active
$1,439,000
207 Eileen Dr, Cedar Grove Twp., NJ 07009
Listed by LATTIMER REALTY5 Beds 3.5 Baths 0.48 Acres Lot
Under Contract
$949,900
14 Beverly Rd, Cedar Grove Twp., NJ 07009
Listed by BHHS VAN DER WENDE PROPERTIES4 Beds 3 Baths 2,900 SqFt
CONTACT